

Electrical Renovation Planning for Ontario Homes
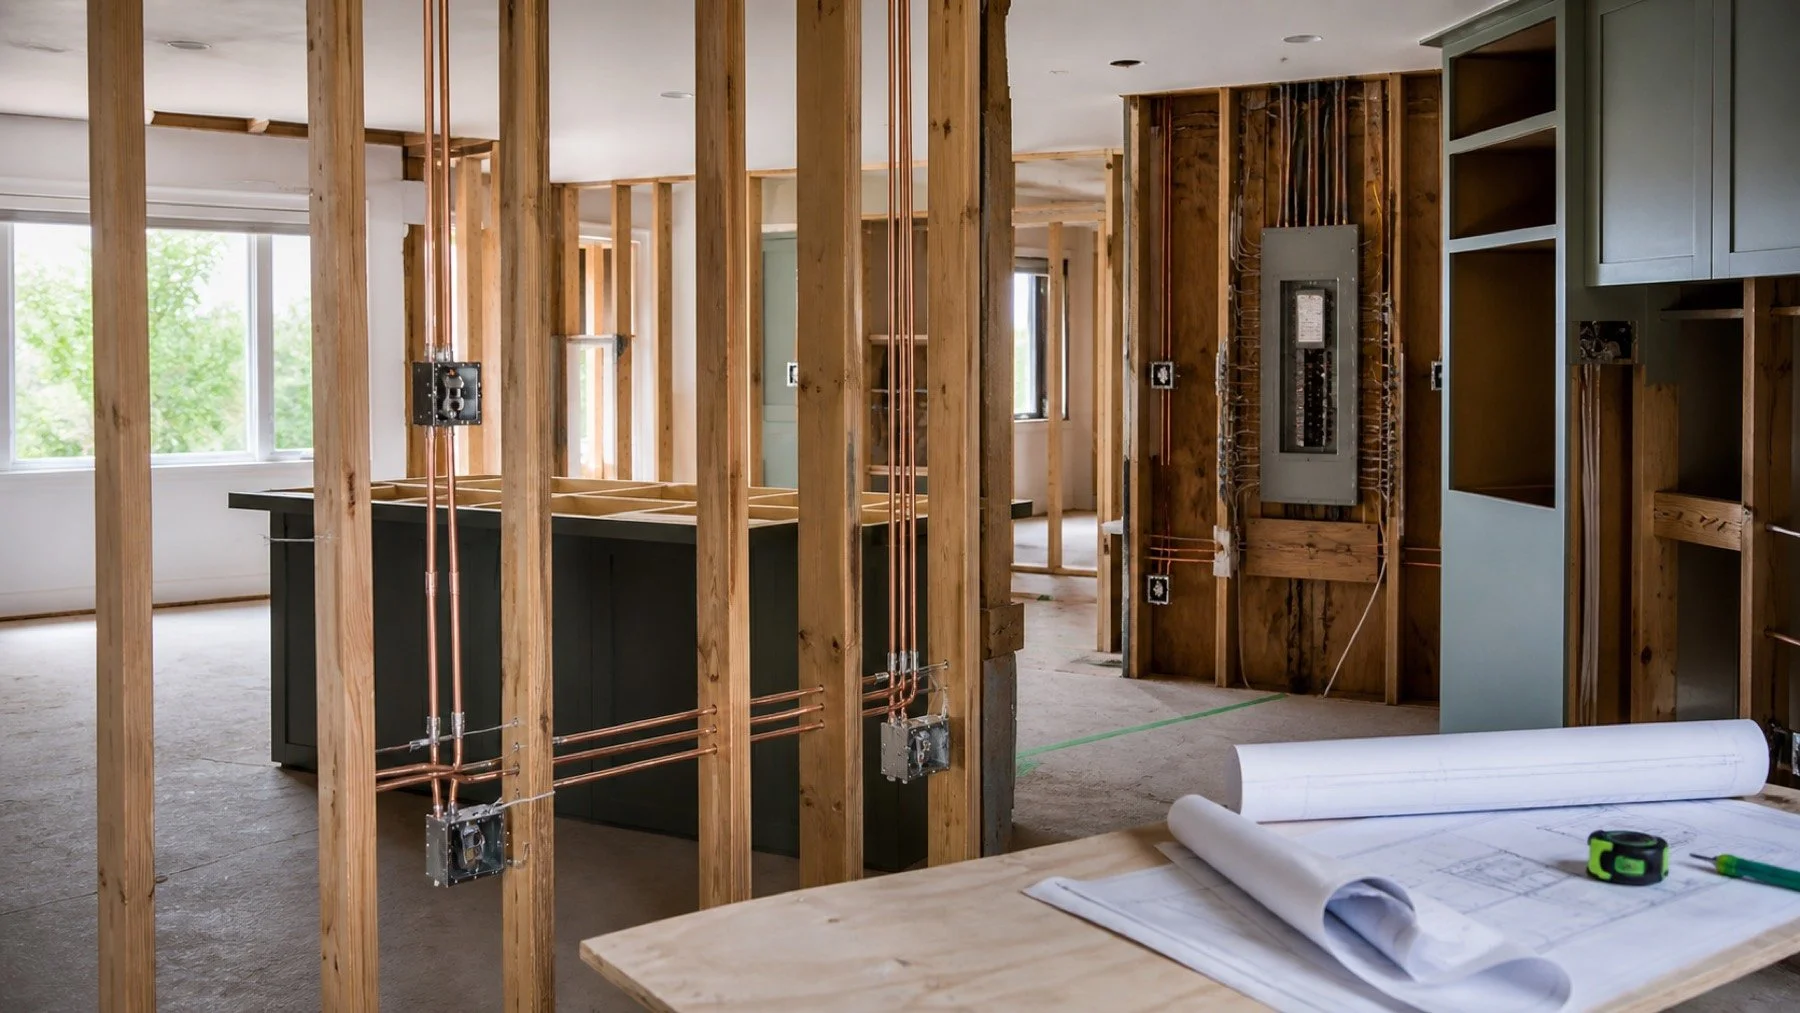
Electrical renovation planning should start before demolition. The decisions you make about panel capacity, new circuits, lighting, permits, and inspections affect what can be installed while walls and ceilings are open. KoljiBros Electrical works on residential renovations across the Greater Toronto Area, and this guide helps you organize those decisions before construction begins.
Start with the finished rooms, not the existing wiring
A useful electrical plan begins with how each renovated space will function. Mark fixed appliances, work surfaces, furniture, lighting controls, entertainment equipment, heating equipment, and outdoor loads on the drawings. This gives your electrician more than a fixture count. It shows where people will actually need power and control.
Review the plan with your electrician before framing closes access. A kitchen may need circuits for cooking equipment, refrigeration, countertop appliances, ventilation, and lighting. A basement may add a bathroom, office, laundry area, or secondary cooking space. Each use changes the electrical scope.
If the project includes extensive alterations, review whether the existing wiring should remain or whether parts of the home belong in a broader whole house rewiring plan. This is easier to assess while finishes are already being removed.
Confirm panel capacity before you commit to new loads
Adding circuits does not automatically mean the existing electrical service can support every planned load. Your electrician should assess the service size, panel condition, available breaker space, and expected demand before equipment is ordered.
Large additions can include electric cooking, heating, cooling, water heating, a sauna, a hot tub, or vehicle charging. Some homes can support the final plan as they are. Others need load management, a panel change, or a service upgrade. The correct answer depends on the home and the full equipment schedule.
Read the overview of electrical panel upgrades in Toronto and the guide to the cost to replace an electrical panel before you set the renovation budget.
Put permits, utility work, and inspections on the schedule
The Electrical Safety Authority says that most electrical work in Ontario requires a notification before work starts. A Licensed Electrical Contractor should confirm what applies to the project and arrange the required inspection process. Homeowners can verify that a contractor is licensed through the ESA.
Inspection timing matters because some work must remain visible until it is inspected. If drywall or other finishes cover wiring too early, the project can lose time while access is restored. Add inspection milestones to the construction schedule and make responsibility clear before work begins.
A service change can also require coordination beyond the renovation team. Hydro One, for example, has a formal temporary disconnect process for planned electrical work. Your contractor can determine whether the serving utility needs to be involved and build that lead time into the schedule.
Plan each circuit around the equipment it will serve
Create an equipment list with model information whenever possible. Nameplates and manufacturer specifications help the electrician determine circuit and connection requirements. Avoid designing around a generic idea such as “future appliance” when the project already has a likely product category and location.
Include future needs that are reasonably likely. A planned EV charger installation, workshop, heat pump, outdoor kitchen, or basement suite may change panel space, conduit routes, and service planning. Preparing an accessible route now can reduce disruption later, but unused capacity and infrastructure still need a project specific assessment.
Label the final panel directory clearly. Accurate labels make future maintenance safer and help you understand which rooms and appliances each breaker serves.
Coordinate lighting, controls, and life safety before walls close
Lighting plans work best when fixture locations and switching are reviewed together. Walk through how you will enter, leave, cook, clean, work, and move through the home at night. Then decide where controls belong. Include task lighting, dimming, exterior lighting, and any smart controls in the same review.
Renovation planning should also account for smoke and carbon monoxide alarms. Ontario fire safety guidance sets location and maintenance requirements for alarms, while the electrical design must suit the building and renovation scope. Review the current smoke detector installation guidance with your contractor rather than treating alarms as a finishing detail.
Photograph open walls after wiring is complete and before insulation or drywall. Keep those images with the final panel directory, inspection records, equipment manuals, and contractor documents.
Use one preconstruction electrical checklist
- Finalize room layouts and major equipment locations.
- Give the electrician drawings and an equipment schedule.
- Assess the existing service, panel, wiring condition, and available capacity.
- Confirm who will arrange required notifications, inspections, and utility coordination.
- Approve the outlet, lighting, control, alarm, and dedicated circuit plan.
- Add rough in and inspection milestones to the construction schedule.
- Review future loads and practical wiring routes before walls close.
- Collect final labels, records, manuals, and photographs at completion.
This sequence lets the renovation team coordinate around one electrical scope. It also gives you a clear point to approve changes before they become finished work.
Frequently asked questions
When should an electrician join a home renovation project?
Bring in an electrician while layouts and equipment choices are still being planned. The electrician can assess the existing system, identify coordination needs, and prepare the rough in scope before framing and finishes limit access.
Does an Ontario electrical renovation need a permit?
The Electrical Safety Authority says most electrical work in Ontario requires a notification before work begins. A Licensed Electrical Contractor should confirm the requirements for your exact scope and arrange the required inspections.
Does a renovation always require a panel upgrade?
No. The decision depends on the existing service, panel condition, breaker space, calculated demand, and planned equipment. An electrician needs the full renovation load list before recommending a panel or service change.
What information should I give the electrician?
Provide drawings, room uses, appliance and equipment details, lighting preferences, renovation timing, and likely future loads. More complete information leads to a more complete circuit and coordination plan.
Can electrical work be inspected after drywall is installed?
Do not assume concealed work can wait until the end. Required inspection stages depend on the project, and wiring may need to remain visible. Confirm inspection timing with the Licensed Electrical Contractor before insulation or drywall is installed.
Plan the electrical work before construction starts.
KoljiBros Electrical can review your renovation scope, panel capacity, circuits, and inspection sequence. Request a free quote for your Greater Toronto Area project.