

Basement Apartment Electrical Planning in Ontario
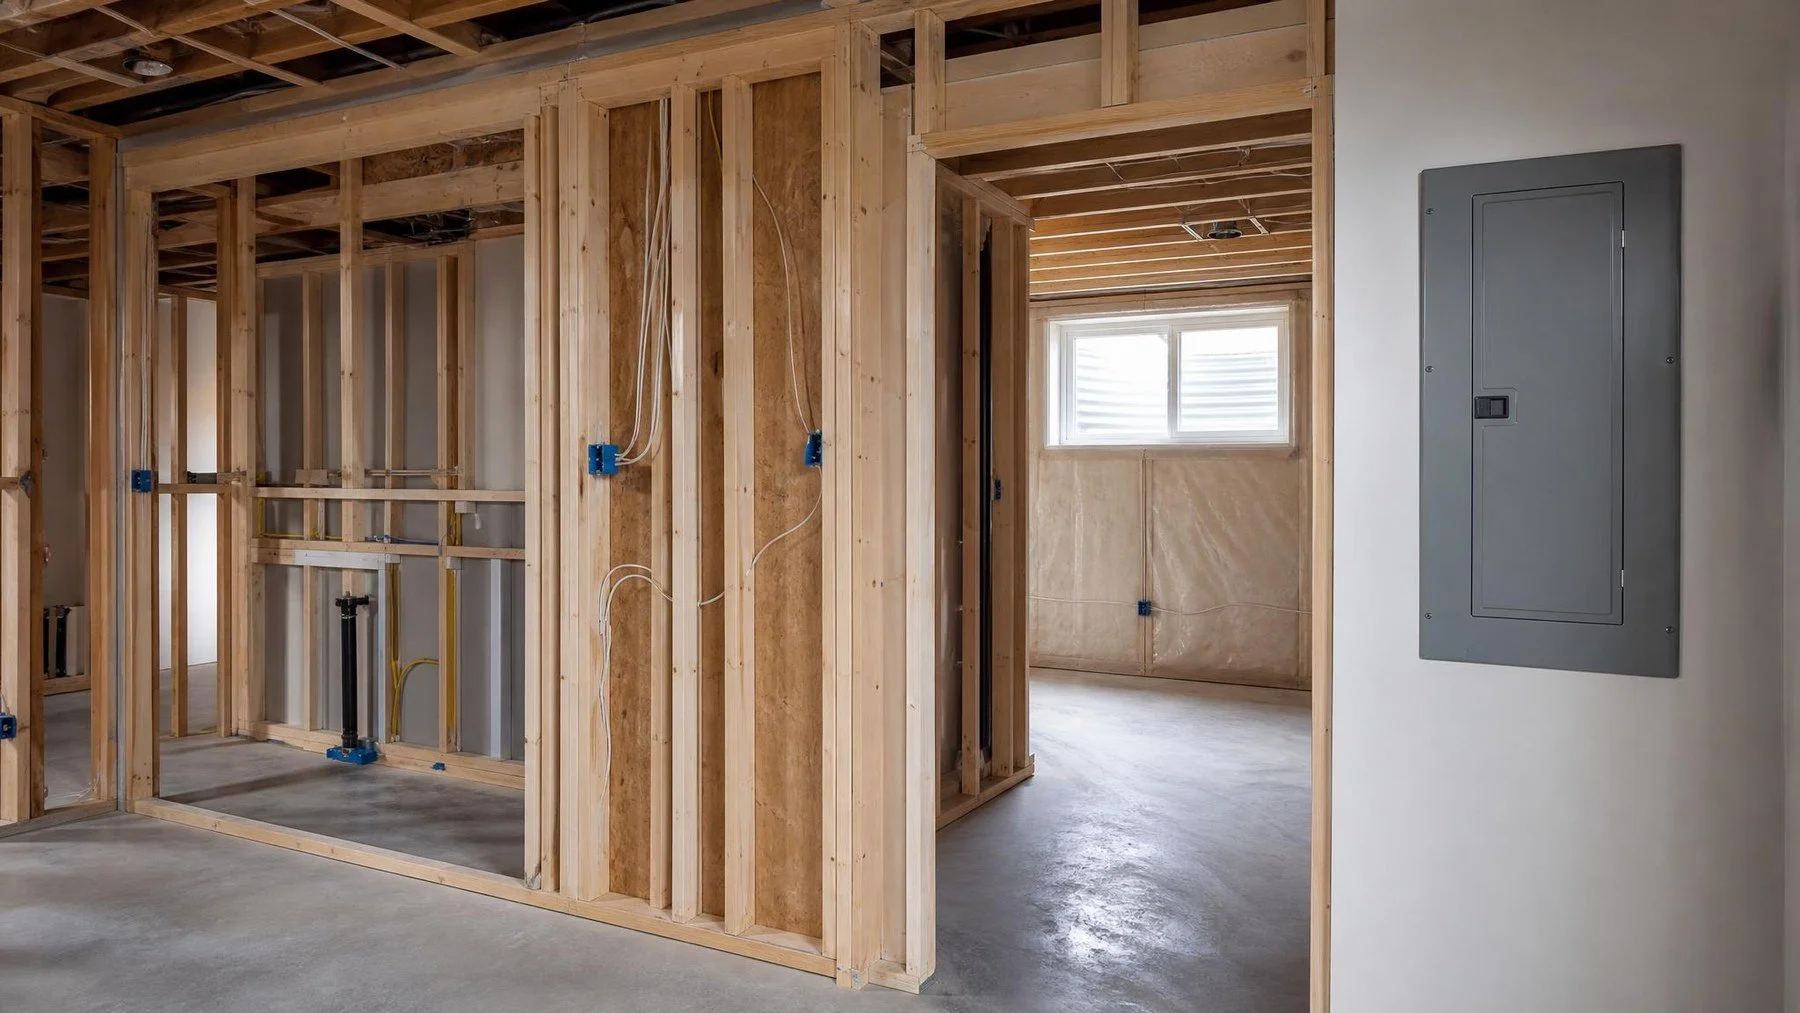
In Toronto, the permit drawings for a secondary suite must show where the smoke alarms and carbon monoxide detectors go, so plan the wiring from those drawings.
A basement apartment turns one home into two. The new unit needs its own kitchen, bathroom, heat, light, and alarms, and the main house still needs everything it had before. All of it runs through the same electrical service unless you plan otherwise.
Across Toronto and the GTA, homeowners add basement suites to house family or to earn rental income. Many of those basements sit under older homes with panels sized for a single household. The electrical plan has to fit the approved layout, the building permit, the fire safety rules, and a separate ESA process.
This guide walks through the approvals that shape the wiring, the alarm rules, how to think about the load of two households, the checks you can make safely, and who should do the work.
Start With the Approved Layout
The electrical plan follows the floor plan, and the floor plan follows the approvals. Ontario's guide to adding a second unit to your house tells homeowners to first speak with their local planning and building departments. They confirm whether a second unit is allowed and which zoning, Building Code, and bylaw rules apply. The province notes that parts of its guide may not reflect recent planning changes, so your municipality has the final word.
What the Toronto Permit Drawings Show
The City of Toronto's page on secondary suites lists the drawings needed for a permit. The floor plans must show existing and proposed uses of every space, including the locations of smoke alarms and carbon monoxide detectors. Your electrician should wire from those approved drawings, not from an early sketch.
Why Late Layout Changes Cost Time
If a bedroom moves, a wall shifts, or the kitchen flips sides after rough in, the alarm locations, circuits, and outlets move with it. The permit drawings may need updating too. Freeze the layout before the electrician starts.
Two Permits, Two Sets of Inspections
A basement apartment usually involves two separate approvals. The building permit covers construction such as framing, fire separations, exits, and plumbing. The electrical work runs through the Electrical Safety Authority.
The Electrical Side
The provincial guide states that the Electrical Safety Code has further requirements when you add a second unit. It says you will need a separate electrical permit for the work in the second unit, and that ESA will inspect it. It also recommends hiring a licensed electrical contractor, who can get the permit and arrange inspections.
Keep the Schedules Aligned
Municipal inspectors check framing, insulation, and fire separations. ESA checks the electrical rough in before walls close. Put both on one calendar so drywall does not go up before either inspection clears.
Smoke and Carbon Monoxide Alarms in a Second Unit
Alarms matter more when two households share one building. A fire or a gas leak in one unit affects the other.
Smoke Alarm Locations
According to the provincial guide, smoke alarms in a second unit must meet the S531 performance standard and flash a light when activated. They must be located outside sleeping areas and in each bedroom in the second unit. The guide also explains that a required fire separation between units can be reduced when the entire house has interconnected smoke alarms. Interconnection is a wiring decision, so settle it early. Our smoke detector installation team can wire alarms to match your approved drawings.
Carbon Monoxide Alarms
Ontario's carbon monoxide safety page reports that over 65 percent of carbon monoxide related injuries and deaths in Ontario occur in the home. If a house has a fuel burning appliance, a fireplace, or an attached garage, a carbon monoxide alarm is required next to each sleeping area and, since January 1, 2026, on every storey. The same page says landlords are responsible for installing, maintaining, and testing carbon monoxide alarms in rental units. For more on alarm placement, read our guide to smoke detector placement and Ontario rules.
A Shared Furnace Adds a Safety Device
The provincial guide notes that a house with a second unit may share one furnace and duct system. In that case, a special smoke detector goes in the supply or return air duct. When it activates, it shuts off the fuel supply and electrical power to the furnace, which helps stop smoke spreading between units. That device needs power and wiring, so include it in the electrical scope.
Wire the Suite Room by Room
A basement suite packs a whole home into one floor. Each room brings its own electrical needs, and low ceilings, ducts, and beams limit where wiring can run.
Kitchen and Laundry
The suite kitchen needs circuits for its range, fridge, and counter appliances, just like the kitchen upstairs. ESA's laundry room guidance says a washing machine needs its own circuit, and that any receptacle within 1.5 metres of a laundry sink, or any sink, needs GFCI protection. If the suite shares laundry with the main house, decide which panel feeds it and where the machines sit.
Bedrooms, Living Space, and Heat
Plan enough outlets that tenants can avoid extension cords. Decide how the suite will be heated. Electric baseboards, a separate heat pump, or a shared furnace each change the electrical scope. Place lights so they clear ducts and beams, and keep the clearances ESA recommends around storage.
Plan the Load for Two Households
A second kitchen, a second laundry, extra heating, and more lighting all draw from the same service. Start with a full list of the new equipment in the suite and the existing equipment upstairs.
Questions for Your Electrician
- Can the existing service carry both units with the new equipment?
- Does the panel have space, or does the plan need a subpanel for the suite?
- Where will the tenant reach the breakers that serve their unit?
- How will each circuit be labelled so either household can find it?
A second panel can make the suite easier to manage, but it does not add power to the property. If the service is near its limit, our guide to 100 amp vs 200 amp service explains what changes with a larger service.
Where the Panel Can Go
ESA's basement planning article, Basements Loaded, reminds homeowners that a breaker panel cannot be located within a closet or bathroom. The same article notes clearances between lights and stored items to reduce fire risk, 15 centimetres for pot lights and 30 centimetres for surface mounted lights. Keep both in mind when you plan storage in the suite.
Safe Checks Before You Plan the Suite
You can gather useful information without opening anything.
What to Look At and Write Down
- Take a photo of the closed panel and the label on its door.
- List every appliance and heater you plan for the suite.
- Note whether the house has gas appliances, a fireplace, or an attached garage.
- Press the test button on every existing smoke and carbon monoxide alarm.
- Look for water staining, rust, or dampness near the panel or basement wiring.
When to Stop and Get Help
Call a licensed electrician if you find water near the panel, a burning smell, warm outlets, or breakers that trip often. If a carbon monoxide alarm sounds, get everyone out of the home and call 911 from outside. Do not reset an alarm and stay inside to investigate.
Who Should Wire a Basement Apartment
ESA states that if you hire someone to do electrical work in your home, that person must be a Licensed Electrical Contractor. Homeowners may do electrical work in a home they own and live in with their own ESA notification. A suite involves new circuits, alarms, and often panel work, so professional installation is recommended. Look for the contractor's ECRA/ESA licence number, which has seven digits, on its estimate and truck, and check it with ESA.
What Affects the Cost in Toronto
In Toronto, the cost of wiring a basement suite depends on the approved layout, the kitchen and laundry equipment, whether the service or panel needs work, the alarm system, how easily wiring reaches each room, and whether the basement is already finished. Contact Kolji Bros. Electrical for an assessment and a written quote based on your approved drawings.
Basement Apartment Electrical FAQ
Do I need a separate electrical permit for a basement apartment?
Yes. Ontario's second unit guide says you need a separate electrical permit for the electrical work in the second unit, and ESA will inspect it.
Does my building permit cover the electrical work in the suite?
No. The building permit covers construction such as framing, fire separations, and exits. The electrical work in the suite needs its own ESA permit and inspection.
Where do smoke alarms go in a basement apartment?
The provincial guide says outside sleeping areas and in each bedroom of the second unit. Your approved permit drawings show the exact locations.
Does a basement suite need carbon monoxide alarms?
Yes, if the house has a fuel burning appliance, a fireplace, or an attached garage. Ontario requires them next to each sleeping area and on every storey.
Does a basement apartment need its own electrical panel?
Not always. A subpanel can make the suite easier to manage, but it does not add power. Your electrician decides after reviewing the service and the full load.
Can the tenant reset their own breakers?
Plan for it. Discuss with your electrician where the panel serving the suite will sit and how circuits will be labelled so each household can find its breakers.
Can I wire my own basement apartment?
Homeowners may do electrical work in a home they own and live in, with their own ESA notification. Professional installation is recommended.
The Bottom Line on Basement Apartment Wiring
A basement apartment works only when the approvals, the alarms, and the electrical service line up. Confirm the rules with your municipality, wire from the approved drawings, get the separate electrical permit, and have the service reviewed for two households. Then both units start life safe, legal, and easy to live in.
Adding a basement suite to your home?
Kolji Bros. Electrical reviews your approved drawings and your panel, then plans circuits, alarms, and labels for both units. We work with homeowners across Toronto and the GTA.
Kolji Bros. Electrical is a Licensed Electrical Contractor, ECRA/ESA #7015453.