

Kitchen Renovation Electrical Planning: Decisions Before Cabinets
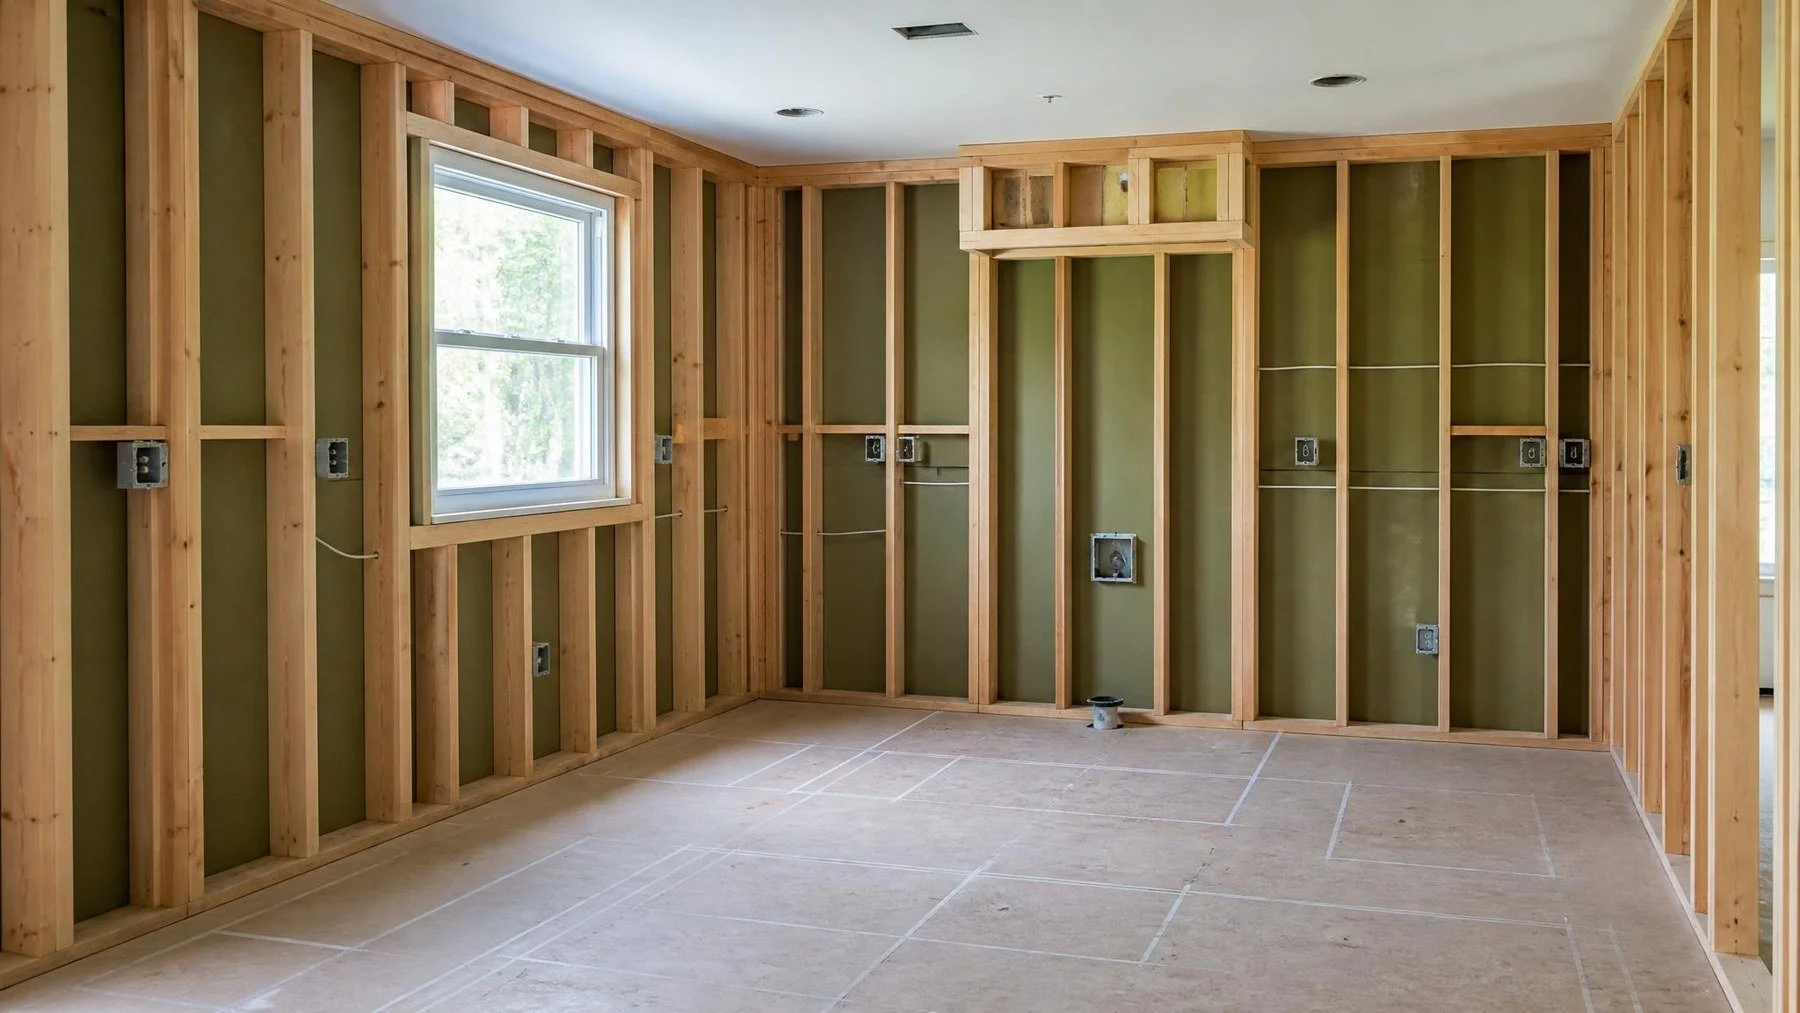
Outlet, appliance, and lighting positions cost the least to change while they are still lines on a cabinet drawing.
A kitchen often packs more electrical demand into one room than anywhere else in your home. The range, dishwasher, fridge, microwave, range hood, and a counter full of small appliances all need power in the right place. Get the plan wrong and you live with extension cords, tripped breakers, or an outlet hidden behind a pantry door.
Many kitchens in Toronto and the GTA sit in older houses that were wired for a much smaller appliance list. A renovation is your chance to match the wiring to how you actually cook, and to do it before cabinets and backsplash tile lock every box in place.
This guide covers the decisions to settle before rough in, how to plan counter power and lighting, what to check in your panel, and when to stop using a circuit and call an electrician.
Pick the Appliances Before the Wiring Goes In
Your electrician wires for specific equipment, not for a sketch. A slide in range, a wall oven with a separate cooktop, and an induction unit can each need a different connection. Give your electrician the model numbers and the installation manuals before rough in.
Appliances That Need Their Own Circuit
ESA's kitchen guidance on planning an island says all major appliances in a kitchen, including microwaves, require a dedicated outlet. It also notes that an induction cooktop can draw a significant electrical load and needs a dedicated circuit. If you plan a second fridge or a freezer, tell your electrician early.
When a Model Is Still Undecided
Mark any open choice as open on the drawing. Do not let a placeholder become the wiring plan by default. If you switch from gas to induction, or from a range to a separate wall oven, the circuit, the connection, and the panel review can all change.
Plan Counter Power Around How You Cook
Walk through a normal morning and a busy dinner on paper. Where does the kettle sit? Where does the stand mixer come out? Which counter becomes the landing spot for groceries? Those answers tell you where outlets belong.
Outlets Near the Sink and Along the Backsplash
ESA's guide to choosing the right outlet states that all outlets within 1.5 metres of a sink must be GFCI protected. The same guide explains that AFCI protection is needed throughout your home, with a few exceptions. Code rules also set the spacing between counter outlets, so your electrician will lay them out along the backsplash. For older kitchens that lack this protection, our GFCI outlet installation service can add it.
Power for the Island
An island often needs power for small appliances, a charging spot, or a built in microwave or wine fridge. The wiring has to reach it through the floor, so the island location must be final before rough in. If kids do homework at the island, ESA suggests child safety outlets, also called tamper resistant receptacles, to help prevent burns and shocks.
Layer the Lighting and Decide the Switches Early
Good kitchen lighting uses layers. ESA's renovation tips describe ambient, task, accent, and decorative lighting, and note that each has its own electrical requirements.
Task Light Where You Work
Ceiling lights let you move around the room. Under cabinet lights put light on the counter where you chop. Pendants mark an island or a table. Decide which layers you want while the walls are open, because each one needs its own wiring and often its own switch.
Switches You Will Actually Use
Mark switch locations based on how you enter the kitchen. If you come in from the garage, a switch by the dining room does not help. Decide which lights should dim and which need a separate switch. Our lighting installation team can plan the layers and controls with your cabinet drawings.
Check the Panel Before You Order the Big Appliances
A renovated kitchen can add or change several large loads in one project. Open breaker spaces tell you little about whether the service can carry them. Your electrician should review the panel condition and the total load with your full appliance list.
Ontario data shows why the kitchen deserves this care. ESA's 2024 Ontario Electrical Safety Report identifies cooking equipment as the leading cause of electrical fires in the province.
When the Panel Needs Work First
If the review shows the panel is full, outdated, or near its limit, you may need panel work before the new appliances arrive. The answer depends on your home. Our electrical panel upgrade page explains the options. Settle this before you order the range, so the kitchen does not sit finished and unusable.
Line Up Cabinets, Inspection, and Finishes
Kitchen trades work in a tight sequence. The cabinet maker needs box locations, the electrician needs final cabinet dimensions, and the tiler needs outlets set before the backsplash goes on. One late change can ripple through all three.
Match Boxes to Finished Cabinet Dimensions
Ask your cabinet designer for elevations that show panel depths, filler strips, drawer boxes, and appliance openings. An outlet that looks right on a floor plan can land behind a filler or inside a drawer. The range hood, the dishwasher, and a built in microwave each need a connection point that lines up with the finished opening. Confirm those spots with the electrician before boxes are fixed in place.
A Kitchen Sequence That Protects the Schedule
- Before demolition, review the existing wiring and the full kitchen plan.
- Before rough in, finalize cabinet drawings, appliance models, lighting, and switches.
- Before walls close, clear the electrical rough in inspection stage.
- Before cabinets go in, confirm every box location and appliance connection.
- At the end, test every circuit, label the panel, and collect the appliance manuals.
Keep a single, dated version of the drawings on site. When the cabinet maker and the electrician work from different versions, boxes end up in the wrong place.
Safe Checks in Your Current Kitchen
Before the renovation starts, your existing kitchen can tell your electrician a lot. Note what goes wrong today so the new plan fixes it.
What You Can Note Without Opening Anything
- Which appliances trip a breaker when they run together.
- Where you rely on power bars or extension cords.
- Which counter outlets feel loose when you plug in.
- Whether outlets near the sink have test and reset buttons.
- Which lights dim when the microwave or kettle starts.
Press the test and reset buttons on any GFCI outlet once a month. If an outlet will not reset, leave it off and call an electrician.
When to Stop Using a Kitchen Circuit
Stop using the outlet or appliance and call a licensed electrician if you notice a burning smell, scorch marks on a cover plate, an outlet or plug that feels hot, sparks when you plug in, or a breaker that trips again right after you reset it. If a cooking fire starts, get everyone out and call 911.
Hiring the Right Electrician for a Kitchen Renovation
Kitchens usually run through a general contractor or a kitchen company. Make sure the electrical part goes to a licensed business.
The Ontario Rule
ESA states that if you hire someone to do electrical work in your home, that person must be a Licensed Electrical Contractor. The contractor files the ESA notification and arranges the inspections. Homeowners may do their own electrical work in a home they own and live in, with their own ESA notification. For a full kitchen with several new circuits, professional installation is recommended.
What to Ask Your Kitchen Company
- Which licensed electrical contractor will do the wiring.
- Its ECRA/ESA licence number, which has seven digits.
- Which drawings and appliance list the electrical quote is based on.
- Who files the ESA notification and when the rough in inspection is expected.
You can verify a contractor's licence number with ESA in a few minutes.
What Shapes the Cost of Kitchen Electrical Work
In Toronto, the cost of kitchen electrical work depends on the number of new circuits, the appliance list, the panel's capacity, how easily wiring reaches the island, the lighting layers, and whether panel work is needed first. Older homes with plaster walls or limited access can add time. Contact Kolji Bros. Electrical for an assessment and a written quote based on your drawings.
Kitchen Renovation Electrical FAQ
Does a microwave need its own circuit?
ESA says all major kitchen appliances, including microwaves, require a dedicated outlet. Confirm the exact requirement for your model with your electrician.
Does an induction cooktop need special wiring?
Yes. ESA notes that an induction cooktop can draw a significant load and needs a dedicated circuit. Give your electrician the model before rough in.
Which kitchen outlets need GFCI protection?
ESA states that outlets within 1.5 metres of a sink must be GFCI protected. Your electrician will confirm the full layout under the Ontario Electrical Safety Code.
Can I add outlets to a kitchen island?
Usually, yes. The wiring reaches the island through the floor, so fix the island location before rough in and plan the outlets with your cabinet maker.
Will my panel handle a new kitchen?
It depends on your service, your panel's condition, and the full appliance list. Have an electrician review the load before you order the largest appliances.
Can I keep the existing wiring in my old kitchen?
Sometimes, for circuits that still suit the new layout and are in good condition. Your electrician checks the existing wiring before demolition and tells you which circuits can stay and which need to change for the new appliances and counters.
Do I need an ESA permit for kitchen wiring?
Almost all electrical work in Ontario needs an ESA notification. When you hire the work, your Licensed Electrical Contractor files it.
The Bottom Line on Kitchen Electrical Planning
Plan the kitchen wiring around the appliances you will buy and the way you cook. Settle models and cabinet drawings before rough in, give major appliances the circuits they need, protect outlets near the sink, and have your panel reviewed early. A kitchen planned this way works on day one without cords, tripped breakers, or surprises behind the cabinets.
Renovating your kitchen this year?
Kolji Bros. Electrical reviews your cabinet drawings and appliance list, checks your panel, and plans circuits, outlets, and lighting before your cabinets arrive. We serve homeowners across Toronto and the GTA.
Kolji Bros. Electrical is a Licensed Electrical Contractor, ECRA/ESA #7015453.