

Home Addition Electrical Planning in Ontario
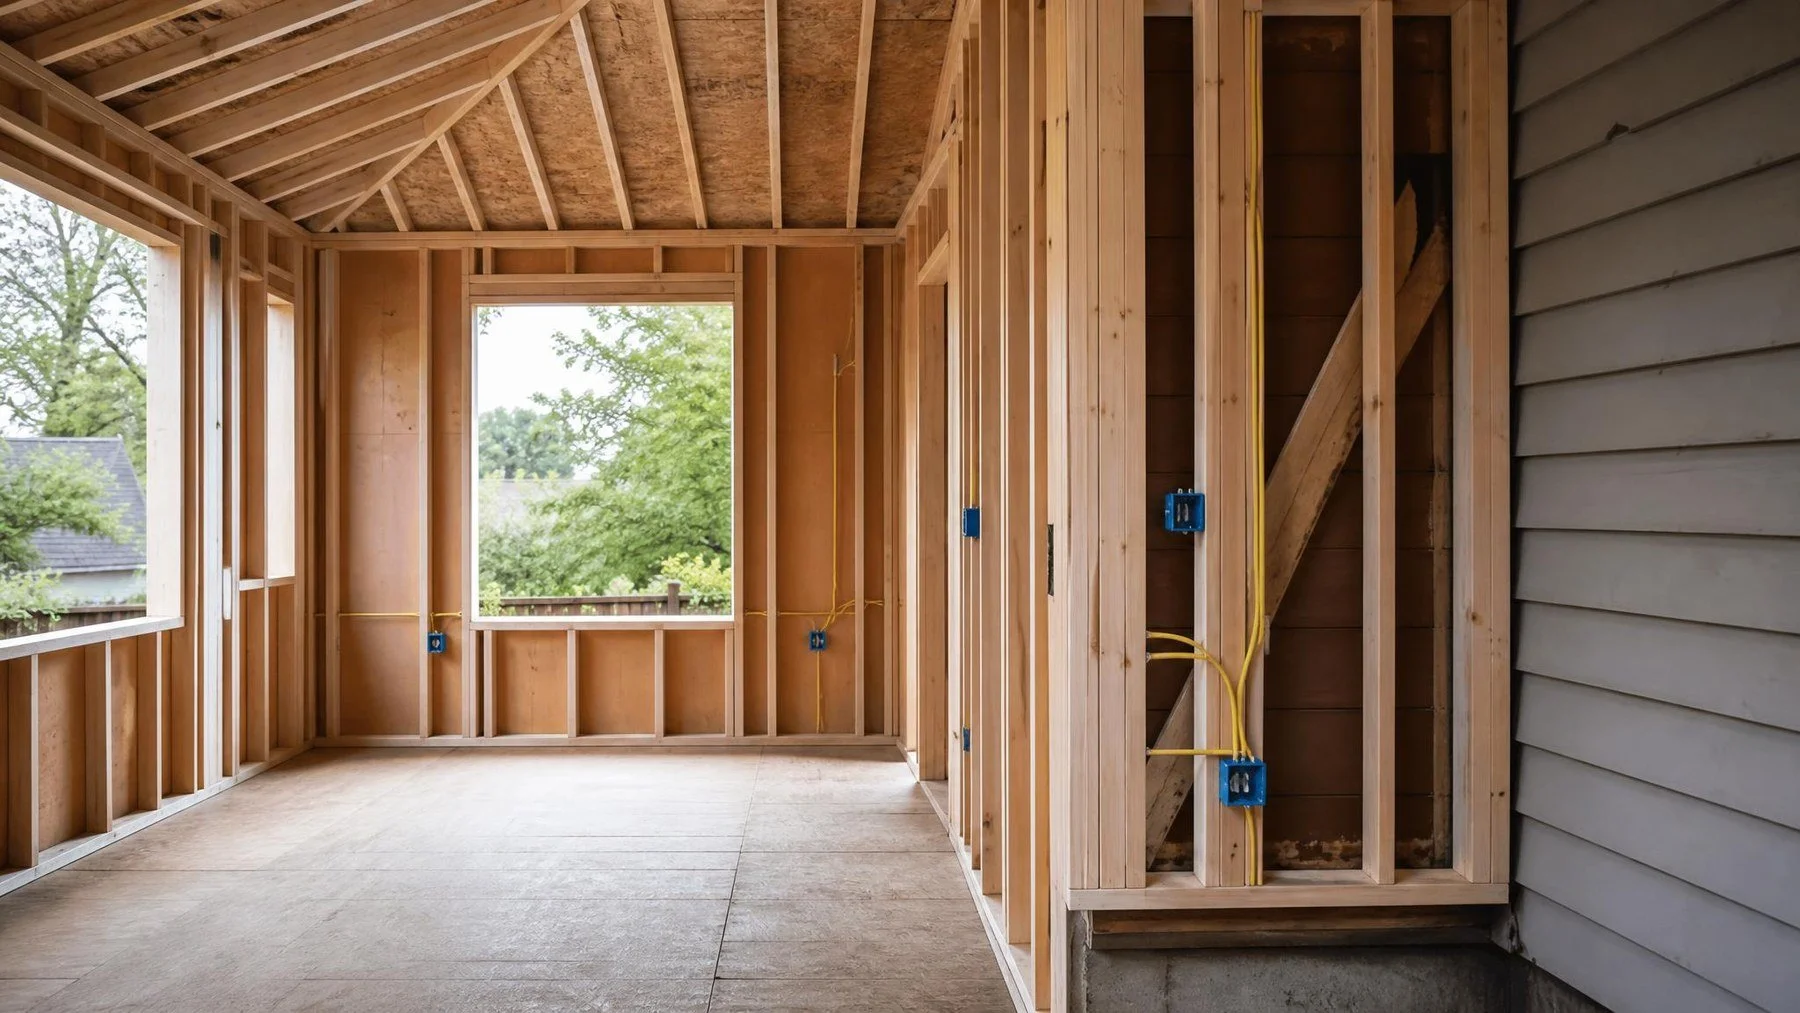
An addition can change where the overhead service wires meet the house, so check the lines before the new roofline is framed.
A home addition does more than add square footage. It adds rooms that need light, heat, outlets, alarms, and often a kitchen or bathroom. All of that new demand connects back to the electrical service your house already has.
In Toronto and across the GTA, additions often go up on older houses. A rear extension or a second storey can sit right where the overhead service wires reach the house, and an older panel may already be close to full. Planning the electrical side early saves you from surprises once the framing is up.
This guide covers how to plan the electrical work for an addition, the permits involved, the overhead line risk, the checks you can make safely, and what to ask your electrician.
Start With How the Addition Will Be Used
The room name tells your electrician little. A family room, a main floor bedroom for a parent, a kitchen extension, and a home office each need very different wiring. Describe how you will use every wall.
Details Your Electrician Needs
- Furniture layout, so outlets land beside beds, desks, and sofas.
- Fixed equipment such as appliances, a wet bar, or a workshop bench.
- How the addition will be heated and cooled.
- Exterior doors, decks, and paths that need lighting.
- Any future plan, such as an EV charger in a new garage.
Do Not Forget the Outside
New entrances, soffits, decks, and walkways can need exterior lights, outlets, and switches. These items are easy to miss on an interior floor plan. Mark them early so the wiring runs before siding and landscaping go on.
Review the Existing Panel and Service
Every new circuit in the addition draws from the same service. A panel with room for more breakers may still have no spare capacity to give. Your electrician should review the panel's condition, the current load, and the planned equipment together.
Possible Outcomes of the Review
Some additions connect to the existing panel with no change. Others need a subpanel in the addition, panel work, or a larger service. The right answer comes from the load review, not from a guess. Our guide to the signs you need an electrical panel upgrade explains what an electrician looks for.
Time It With the Build
If the service needs work, it involves your local utility and its own ESA inspection. That adds steps to the schedule. Read our guide on how long a panel upgrade takes, then plan the service work before the addition needs power.
Mind the Overhead Lines
In many older Toronto neighbourhoods, the service wires run from a pole to a mast on the back or side of the house. A rear addition or a new second storey can sit right under or beside them. Ladders, scaffolding, and roofing work bring people and tools close.
ESA's 2026 Powerline Safety Week release reports that the rate of non occupational powerline fatalities increased 29 percent when comparing 2015 to 2019 with 2020 to 2024. ESA asks homeowners to look for powerlines before any outdoor work begins.
“If you or your tools are within three metres of an overhead powerline, you’re too close.”
Patience Cathcart, Director of Data Science and Public Safety Officer, Electrical Safety Authority
Plan the Service Mast Early
If the addition blocks the path of the service wires, the mast and the service entrance may need to move. That work involves your local utility and a licensed electrical contractor. ESA lists a contractor who says you do not need to involve the utility to change a panel or upgrade a service as a red flag. Ask about the service connection at the design stage, not after the framing is up.
Heat, Cooling, and Alarms for the New Rooms
Two decisions shape addition wiring more than most homeowners expect. The first is how you heat and cool the new space. The second is how the new rooms tie into the smoke alarms you already have.
Your Heating Choice Changes the Wiring
Extending the existing furnace ducts adds little electrical load. Electric baseboard heaters add circuits and thermostats in each room. A ductless heat pump adds an outdoor unit, an indoor head, and its own supply and disconnect. Decide with your builder and heating contractor before the electrician prices the job, because each option changes the load review.
Smoke Alarms Must Cover the Addition
Ontario's home fire safety page states that by law every home must have a working smoke alarm on every storey and outside all sleeping areas. A new second storey or a new bedroom wing needs alarms that meet that rule. Ask your electrician whether the new alarms can be interconnected with the existing ones, so an alarm in the addition sounds throughout the house.
Two Permits, One Schedule
The City of Toronto's page on when you need a building permit explains that the Building Code Act requires a permit for an addition. The electrical work needs its own notification with ESA. ESA's guidance on working with general contractors states that the electrical work needs its own permit, separate from your general building permit.
A Sequence That Keeps Inspections on Track
- Freeze the room plan and the equipment list.
- Review the existing panel, service, and proposed loads.
- Coordinate framing, ductwork, plumbing, and wiring routes.
- Complete the electrical rough in and its inspection stage.
- Close walls after both the building and electrical inspections clear.
- Install devices and fixtures, test, and complete the final inspection.
Where Old Meets New
Wiring has to travel from the existing panel into the addition. The route may cross finished ceilings, closets, or basement rooms in the old house. Ask your builder and electrician to plan these crossings before demolition, and agree on who patches and paints any openings.
Photograph the Walls Before They Close
Once the rough in clears, take wide photos of every open wall and ceiling in the addition, plus any route through the old house. Note the room and which way you faced. If you ever hang heavy shelves, add a circuit, or renovate again, those photos show where the cables run without opening finished walls. Keep them with the panel directory and your Certificate of Acceptance.
Safe Checks Before the Addition Starts
You can help your electrician scope the job without touching the panel.
What to Note and Photograph
- Take a photo of the closed panel and its label.
- Photograph where the service wires attach to the house, from the ground.
- Note any trees or branches touching the service wires.
- List which breakers trip and when.
- Mark the rooms in the old house where wiring might need to pass.
When to Keep Away and Call
Keep yourself, your crew, and your tools well clear of overhead wires. If the service mast is pulled away from the wall, wires sag low, or a branch rests on a line, call your local utility and a licensed electrician. If a line falls, stay back, call 911, and call the utility. Do not try to move it.
Hiring the Electrician for Your Addition
Additions usually run through a general contractor. Make sure the electrical part goes to a Licensed Electrical Contractor. ESA states that if you hire someone to do electrical work in your home, by law that person must be a Licensed Electrical Contractor. Homeowners may do their own work in a home they own and live in, with an ESA notification. An addition involves new circuits, the panel, and often the service, so professional installation is recommended.
Questions for Your Builder and Electrician
- Which licensed electrical contractor will do the work, and what is its seven digit ECRA/ESA licence number?
- Which drawings and equipment list is the quote based on?
- Does the plan need panel or service changes, and who contacts the utility?
- Who files the ESA notification and books each inspection?
Our residential electrical team plans addition wiring with your builder from the drawing stage.
What Drives the Cost in Toronto
In Toronto, the cost of addition wiring depends on the size and use of the new rooms, the kitchen or bathroom equipment, whether the panel or service needs work, the route from the old house, exterior lighting, and utility coordination. Contact Kolji Bros. Electrical for an assessment and a written quote.
Home Addition Electrical FAQ
Does a home addition need an electrical permit?
Yes. The addition needs a building permit, and the electrical work needs its own ESA notification. They are separate approvals.
Will my panel handle an addition?
It depends on your service, the panel's condition, and the new equipment. Your electrician reviews the load before the addition's equipment is finalized.
Does an addition need its own subpanel?
Sometimes. A subpanel can make the new space easier to wire and manage, but it does not add power to the house. The load review decides.
What if my addition is under the service wires?
Raise it at the design stage. The service mast or entrance may need to move, which involves your utility and a licensed electrical contractor.
How close can I work to an overhead powerline?
ESA advises keeping yourself and your tools at least three metres away from overhead powerlines.
Does a new bedroom in my addition need a smoke alarm?
Ontario law requires a working smoke alarm on every storey and outside all sleeping areas. Your permit drawings and electrician will show where the addition's alarms go.
Who files the ESA notification for an addition?
When you hire the work, your Licensed Electrical Contractor files it and arranges the inspections.
The Bottom Line on Home Addition Wiring
Plan the addition's wiring from the way you will use each room. Have the panel and service reviewed early, check the overhead lines before the roofline changes, and keep the building and electrical inspections on one schedule. That way the new space gets the power it needs without surprises in the old house.
Planning an addition or second storey?
Kolji Bros. Electrical reviews your panel, service, and drawings, then plans the addition wiring with your builder from day one. We work with homeowners across Toronto and the GTA.
Kolji Bros. Electrical is a Licensed Electrical Contractor, ECRA/ESA #7015453.